Redesign Your Room From a Single Photo
The agent takes an ordinary phone snapshot of your room and shows how it will look after a makeover. Windows, doors and proportions stay exactly as they are, while finishes, furniture, textiles and lighting change. Along with the images you get a plain shopping list.
Updated: August 10, 2026
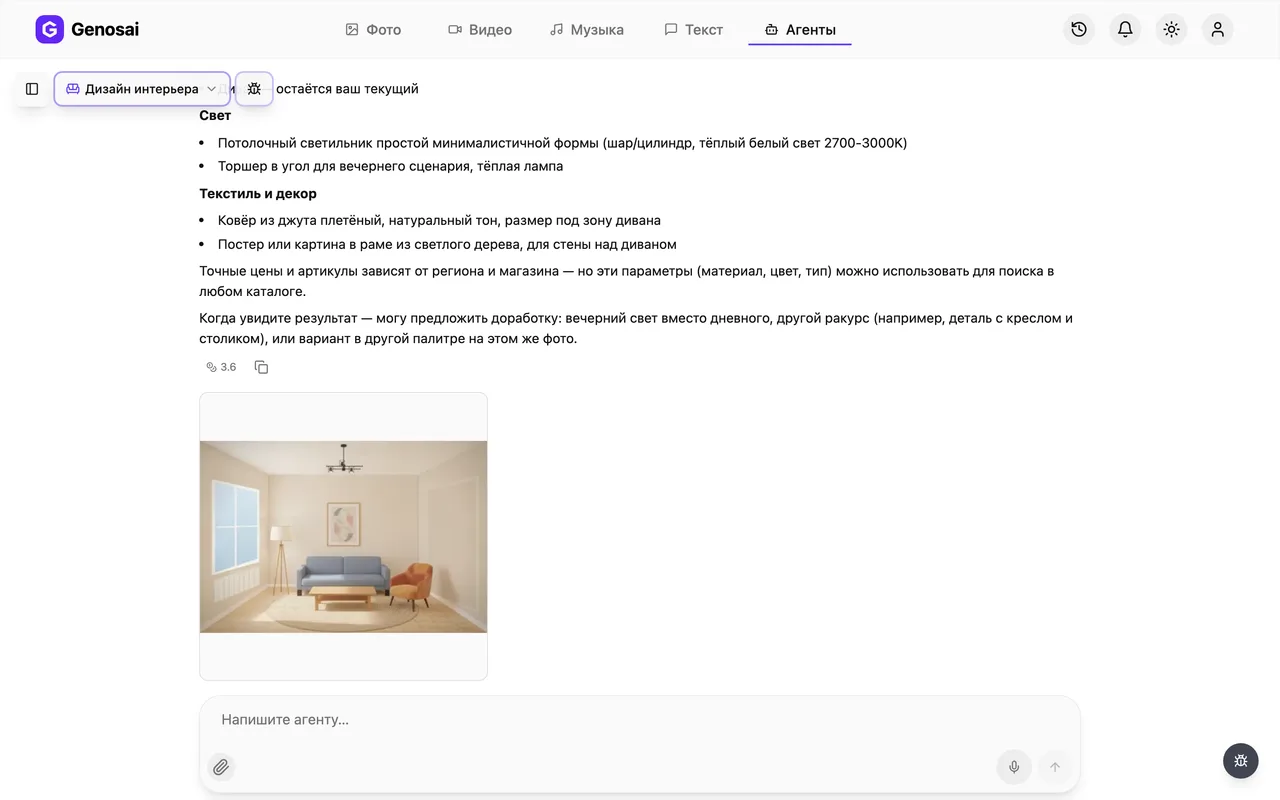
- Your actual room — The agent works from your photo and keeps the real geometry, window positions and camera angle.
- Two or three concepts first — Described in words: mood, wall and floor colours, key furniture, lighting. You pick, then we render.
- A plain shopping list — What to look for in a store: size, material, colour. No part numbers, no brand lock-in.
- Three angles in one run — Usually a wide shot, a second corner of the room and a close-up of the accent detail.
- Keep the furniture you love — Say the sofa or the built-in wardrobe stays and the agent designs the room around it.
- Nothing is charged upfront — The agent shows the cost first, and credits leave your balance only after you press confirm.
What it produced
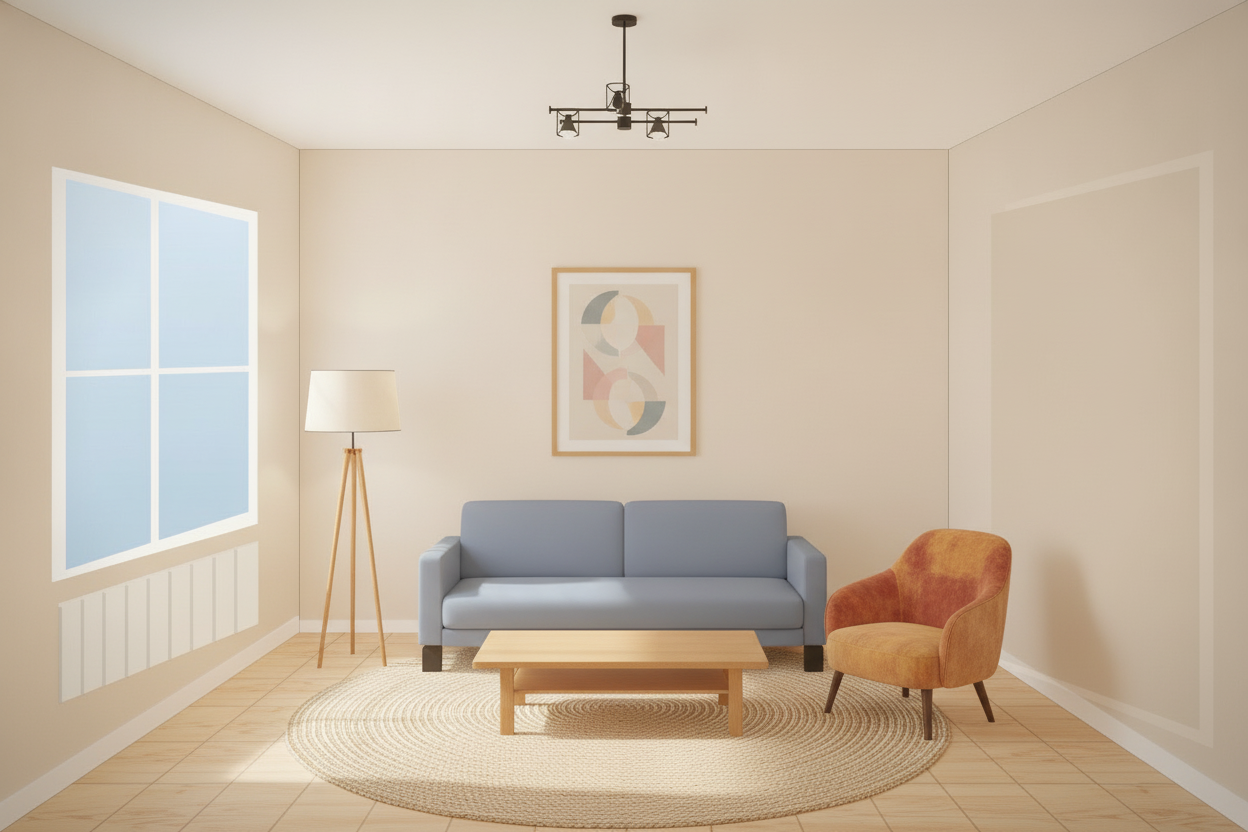
Step-by-step guide
1. Step 1. Create your account
Open the Genosai site and sign up with an email address or a social login. New accounts get starter credits, the internal points that pay for the agents work. Nothing is installed on your computer, everything runs in the browser.

2. Step 2. Open the studio
After signing in you land in the studio, the workspace of the service. At the top there is an agents tab holding ready made assistants for specific jobs. Click it to see the full list.

3. Step 3. Find the interior designer
The gallery has a search box and category filters. Type the word interior or open the category that works with photographs. Click the card with the sofa icon and a chat opens.

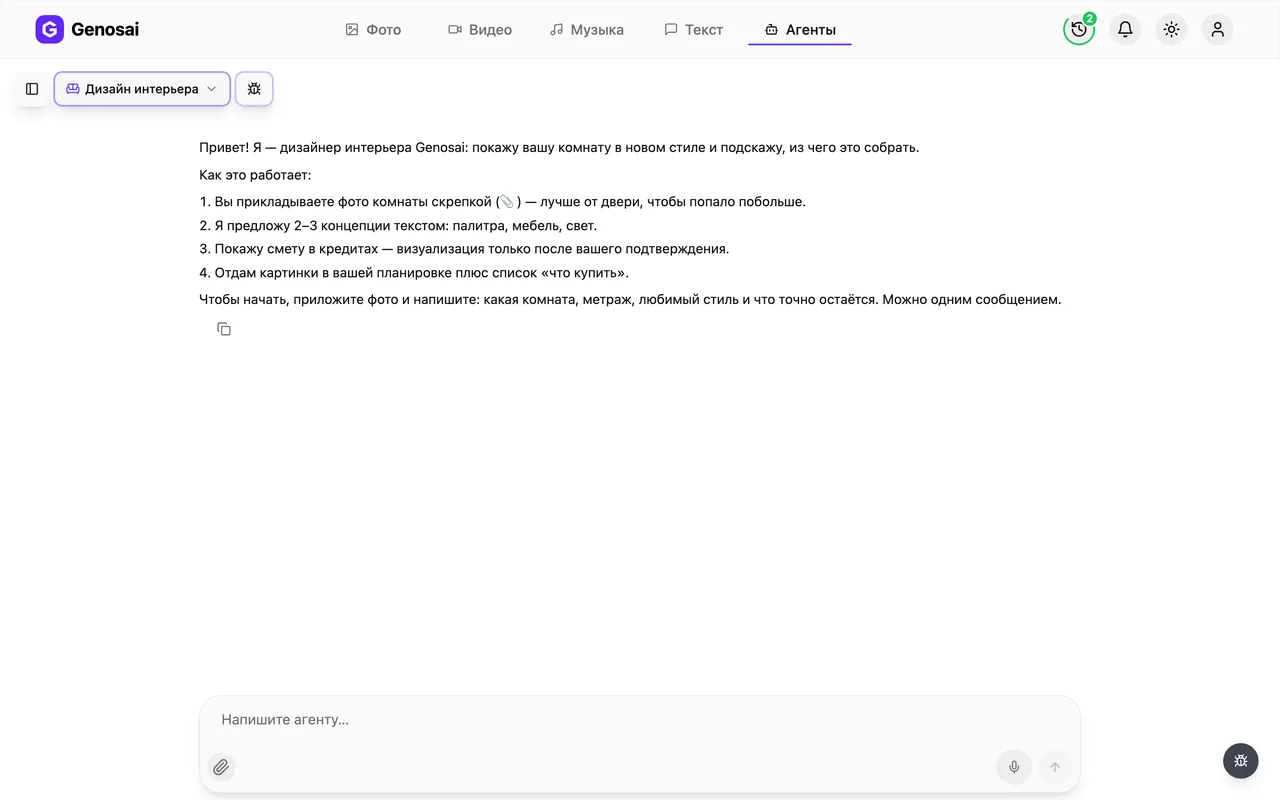
4. Step 4. Read the greeting
The agent explains how the job runs and asks for a photo of the room. You do not have to read every line, but it is worth a glance because it lists exactly what the agent needs from you.
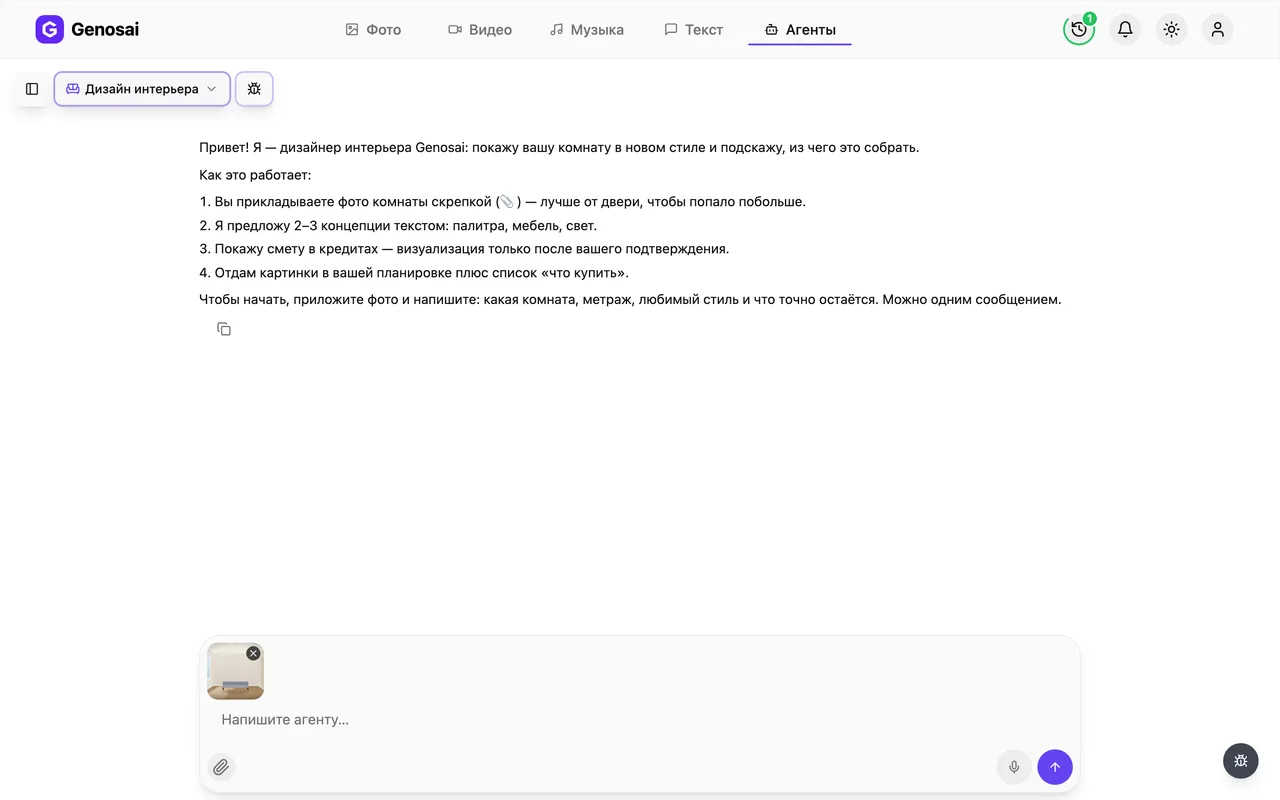
5. Step 5. Attach the photo of your room
Press the paperclip under the message box and pick your shot. Shoot from the doorway so the frame covers as much of the space as possible, and shoot in daylight. Two or three photos from different corners help the agent understand the shape of the room.
Do not paste a cloud storage link. The agent only sees files attached with the paperclip in the chat.
6. Step 6. Answer a few questions
The agent asks what kind of room it is, roughly how large, who uses it, which style you like and what annoys you today. One free form message is enough. If you do not know an answer, say so and the agent will state a sensible assumption out loud.
7. Step 7. Review the cost and confirm
Once you choose one of the concepts the agent shows a cost card in credits. Until you press the confirm button nothing leaves your balance. If the number feels high, ask for fewer images.
Long replies like yes, sounds great do not count as approval. Press the button or type the single word confirm.

8. Step 8. Wait for the rendering
Tiles labelled Generating appear in the chat and each turns into a visualisation as it finishes. Three angles usually take one or two minutes. You can close the tab and come back later, the job keeps running.

9. Step 9. Collect the images and the shopping list
Finished visualisations arrive as tiles. Click the one you need to open it full screen, where the download icon saves the full size file. The agent then writes out what to buy: paint, flooring, furniture, lighting, textiles, decor. Download the images right away, they are handy to show a contractor or a furniture salesperson.
What This Agent Does
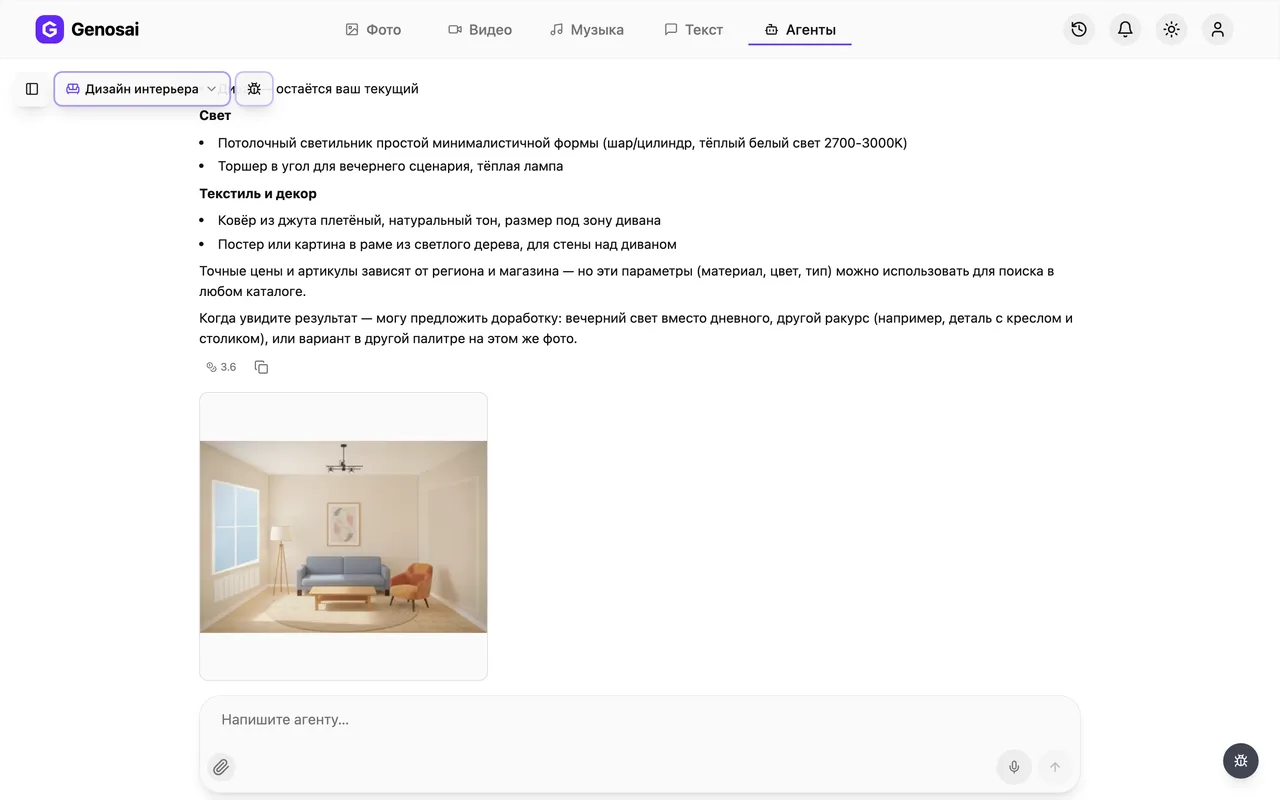
The Genosai interior designer solves one very specific problem. It shows how your room will look once the finishes, furniture and lighting change. Not a generic living room from a catalogue, but the exact space you photographed on your phone, with your window on the same wall, the same door and the same viewing angle.
Here is the flow. You attach a snapshot in the chat and answer a handful of questions about the room and your taste. The agent then describes two or three different directions in plain text: the mood, the colours of walls, floor and textiles, the key furniture pieces, how the lighting is arranged. You pick one, and the agent renders it on top of your own layout. A typical run produces three images, a wide shot, a second angle and a close-up of the accent detail.
The separate and arguably most useful part is the shopping list. The agent writes out what to look for, not a brand or a catalogue number but a category, a size, a material and a colour. With that list you can walk into any store or search any marketplace.
Who It Is For
People starting a renovation who cannot agree with the rest of the household on how it should look. An argument about wall colour ends in five minutes once both sides see a picture.
Renters who want to change a flat with minimal effort, using textiles, lighting and a couple of furniture pieces. The agent honestly shows how much the feel of a room shifts without any construction work.
Anyone selling or letting a property. A visualisation in the listing helps a buyer imagine an empty or tired flat as a home. The listing copy itself can be prepared by the classified ad agent.
Estate agents, small furniture showrooms and independent contractors who need to show a client an option quickly instead of spending hours in a three dimensional editor.
And simply anyone curious how their own room would look in Scandinavian style or japandi.
What To Prepare In Advance
A photo of the room. This is the essential part. Shoot from the doorway, hold the phone horizontally and try to capture as much as possible, including floor, ceiling and at least two walls. Daylight is much better than a yellow lamp, because in the dark the agent cannot read the shape of the space. Two or three photos from different corners give a noticeably more accurate result than one.
A rough size. No tape measure needed, an estimate is enough. Around two hundred square feet, a small bedroom, a long narrow kitchen.
Who uses the room. A couple with no children, a family with a toddler, a cat that shreds upholstery, a work from home setup. All of this changes the choice of furniture and materials.
At least one word about style. If you do not know the labels, describe the feeling. Light and simple, cosy and warm, strict and uncluttered. The agent translates that into its own terms.
A list of what stays. An expensive sofa, a built-in wardrobe, a piano. Name them upfront so the agent does not design a dream room they will never fit into.
A Walkthrough Of The Conversation
Here is a shortened real exchange, exactly as it appears in the chat.
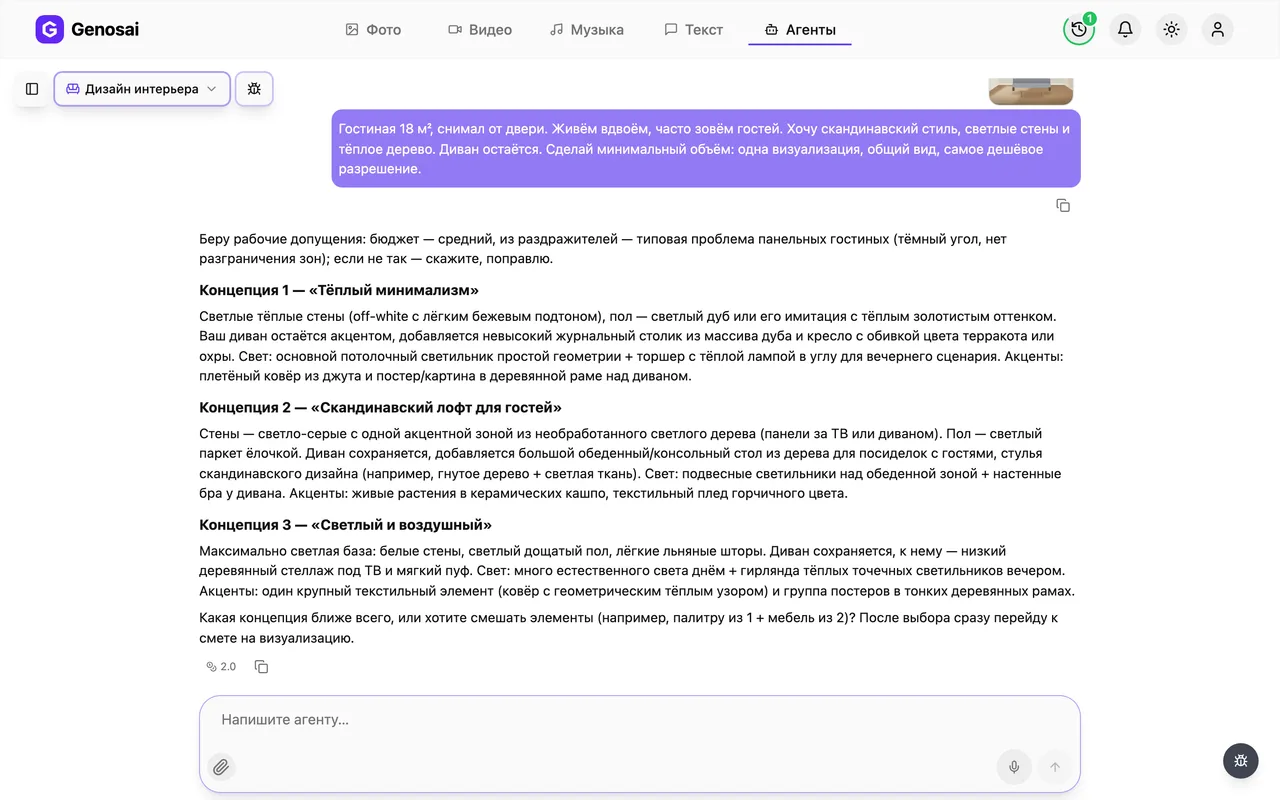
You attach a photo with the paperclip and write: "Living room, about two hundred square feet, shot from the doorway. Two of us plus a cat. I want it light and calm, right now everything is brown and gloomy. The grey sofa stays. Mid range budget."
The agent replies: "Got the photo. I can see the window on the left and the alcove for the TV on the right. The sofa stays. Here are three directions for this room.
One, light Scandinavian. Warm white walls, pale oak floor, sand and milk tones in the textiles, and your grey sofa becomes the calm centre of the room. Soft diffused ceiling light plus a floor lamp by the window and a wall light over the alcove. The accent is a large plant in the corner and one graphic print.
Two, warm minimalism. Walls in a creamy off-white, a mid walnut floor, linen curtains, fewer pieces of furniture but larger ones. Layered lighting from three sources and no central pendant at all. The accent is textured plaster on the TV wall.
Three, japandi. Greyish beige walls, low wooden furniture, a lot of breathing room, a slatted screen near the entrance. Warm evening light. The accent is a paper lantern.
The layout stays untouched. Window, door and alcove keep their places and the camera angle matches your photo. Which direction shall I render?"
You: "Go with the first one, but make the floor darker."
The agent: "Noted, Scandinavian with the floor two tones darker, a warm mid oak. I will render three frames, a wide shot from the doorway, an angle from the window and a detail of the alcove zone. The cost card is below and nothing is charged until you confirm."
A cost card then appears. You press confirm, and a minute later the chat holds three images plus a written list: paint in a specific tone, engineered board in a given range, a floor lamp with a fabric shade about five feet tall, a rug roughly six by nine, full length linen curtains and so on.
What It Costs
The agent has no fixed price. The cost is built from the volume of work, meaning how many angles you ask for. A single wide shot costs less than three frames, and re-rendering the same frame in another style is quoted separately as a small extra job.
The conversation itself is also metered, but it costs a tiny fraction of what rendering images costs, so you can ask questions and refine the concept without watching a meter.
The rule worth remembering as a newcomer is simple. Nothing leaves your balance until you press confirm. The cost card is a proposal, not an invoice. If the figure looks high, ask for fewer frames or start with a single test view. Your remaining credits and the top-up button live in the balance section of the studio.
Common Beginner Mistakes
Shooting the room at night under a yellow lamp. In such a frame the agent struggles to tell walls from floor and the result comes out mushy. Waiting five minutes for daylight saves a wasted render.
Pasting a cloud storage link instead of a file. The agent only sees what is attached with the paperclip directly in the chat. It cannot open links.
Shooting a close-up of one corner. A frame covering fifteen square feet is not enough to reconstruct a room. Step back to the doorway.
Staying silent about what stays. If you never mention the sofa, the agent draws whichever one matches the style, and the picture stops relating to your reality.
Expecting construction documents. This agent produces visualisation and selection, not working drawings. It gives no made to measure dimensions, no socket layouts and no structural verdicts, and it says so honestly.
Confirming the cost with a long sentence. Only the button press or the short word confirm counts. That is deliberate, so that a casual remark never spends your credits.
Why This Beats Searching On Your Own
The usual route looks like this. You spend several evenings scrolling through other people's interiors, save fifty screenshots and still have no idea how any of it lands in your room with its awkward corner and off-centre window. A designer asks for a serious fee and several weeks, while a three dimensional editor demands a skill most people do not have.
The agent closes exactly that gap. In a few minutes it shows your room in the chosen style and explains what it is made of. From there you either go shopping with the list in hand, or you walk into a designer's office already knowing what you want, which cuts that conversation in half.
There is another benefit. You can afford to be wrong. If japandi disappoints, try neoclassical instead. That experiment costs less than one trip to a furniture showroom.
Agents That Work Well With This One
Photo restoration is handy if you want to hang a family picture in the refreshed living room but the print has faded and cracked. The agent cleans it up and brings the colour back.
Classified ad copy is the natural next step if the makeover was aimed at selling or letting the place. Visualisations plus finished listing text work as a pair.
Logo and brand kit matters to anyone doing renovations or furniture professionally, because a consistent mark and palette make your visualisations recognisable.
Presentations pull the images, the shopping list and the budget into one tidy document for a client or a family meeting.
Instagram carousel suits anyone showing their work on social media, turning a before and after into a swipeable post in a couple of minutes.
The full line-up with categories and a short description of each lives in the catalogue, where all agents are listed side by side.
FAQ
Do I need any design skills?
No. Photograph the room and answer a few questions in everyday words. The agent proposes the options itself and explains the difference between them without jargon.
What if I have no photo?
The agent can render a room from a description, but it will be a generic room in the right style rather than yours. That is fine for testing an idea and poor for planning an actual renovation.
Will the layout stay the same?
Yes. The agent is instructed to preserve the room geometry, the position of windows and doors and the camera angle. Finishes, furniture, textiles and lighting change. It never proposes knocking down walls.
Can I keep the sofa I already own?
Yes. Mention in the brief that the sofa, wardrobe or rug stays, and the agent builds the new interior around it.
Is this a construction ready project?
No, it is visualisation and selection. The agent does not produce made to measure furniture dimensions, electrical plans or load bearing wall verdicts. Structural changes still need a qualified designer.
How much does one room cost?
There is no fixed price. The cost depends on how many angles you order, and the agent shows the exact figure in the cost card before starting. Nothing is charged until you confirm.
Can I see the same room in another style?
Yes. After the first batch ask for the same frame in a different style or with evening lighting, and the agent prepares a small separate cost card for the extra work.